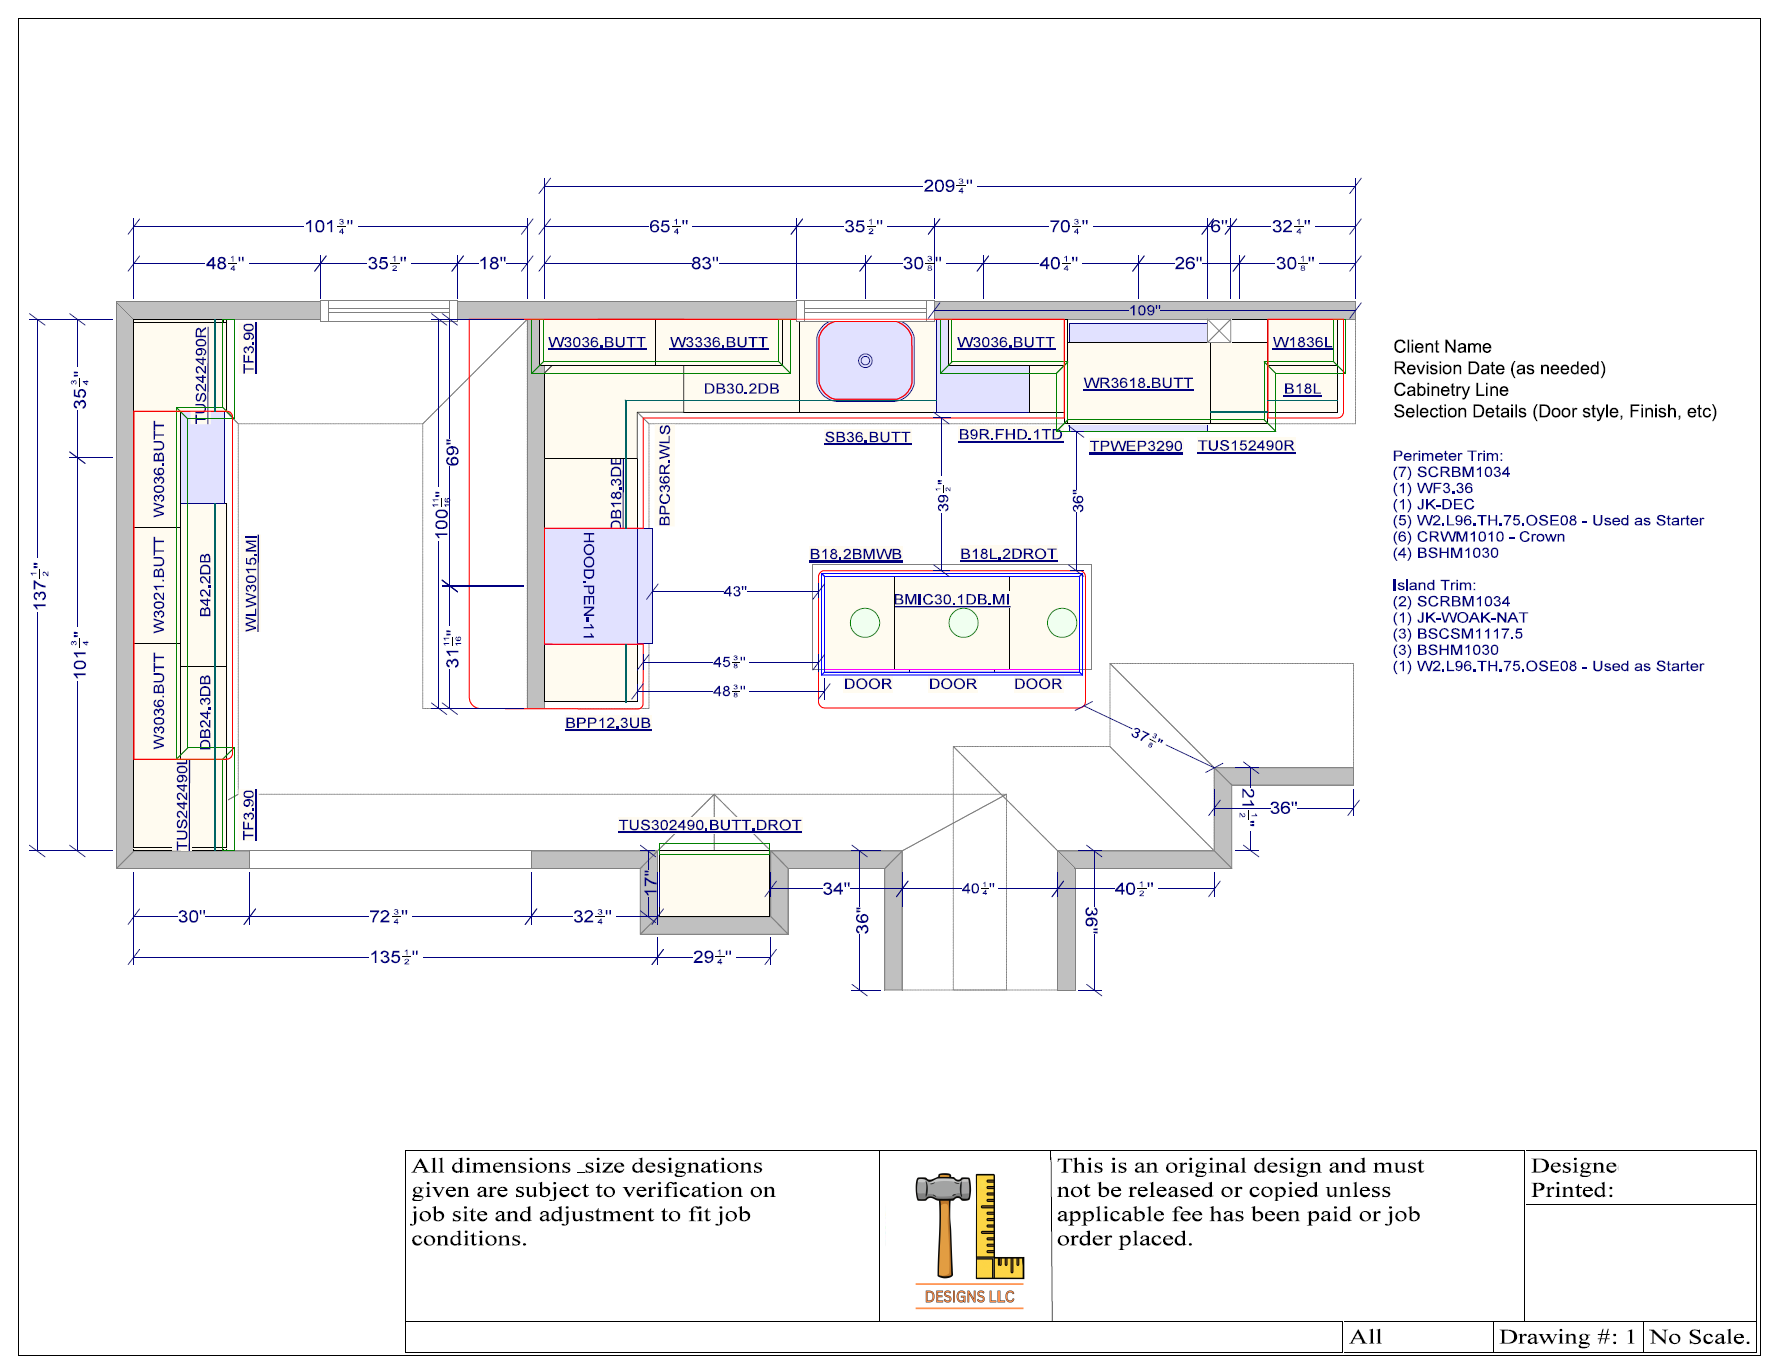
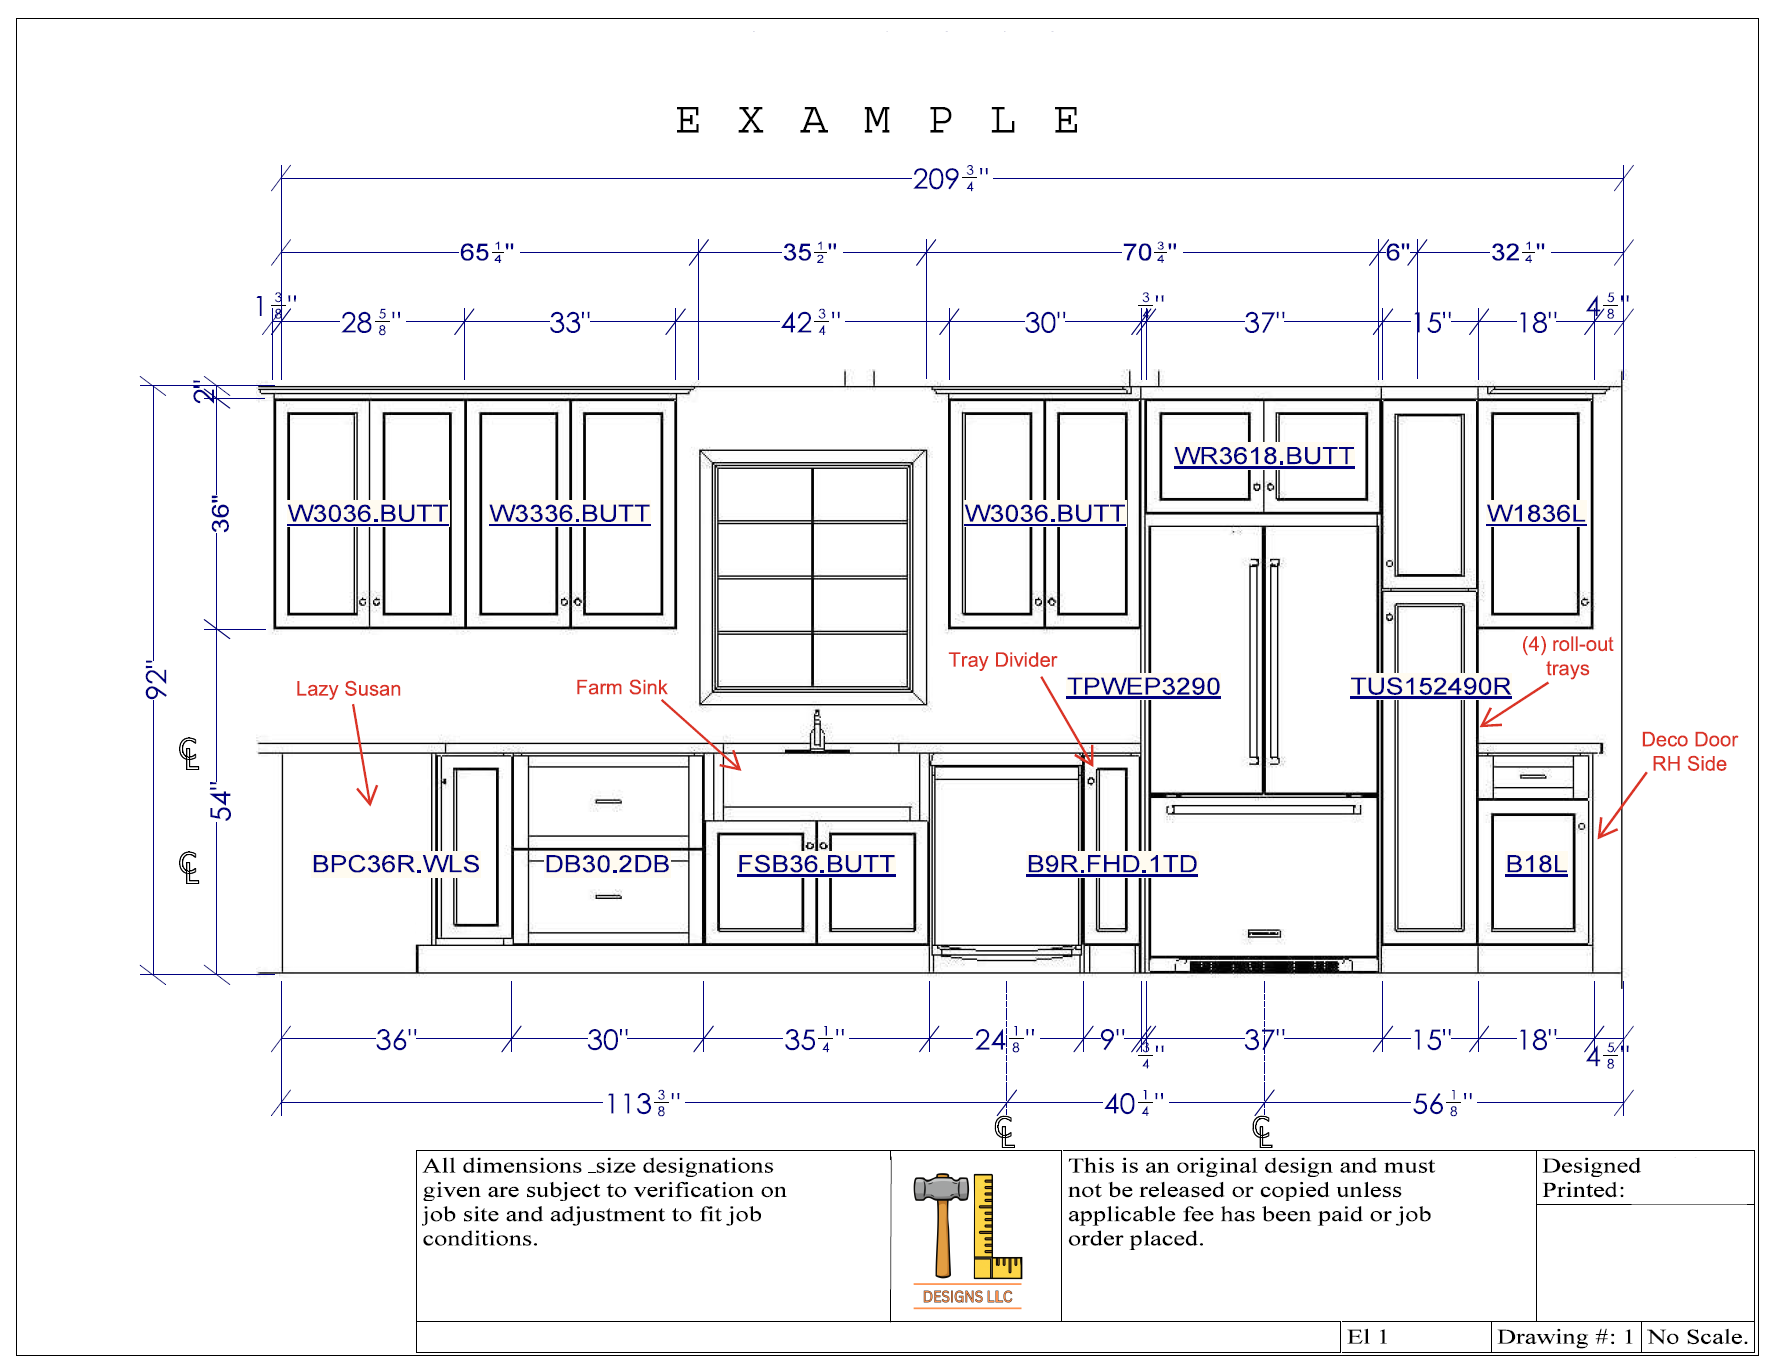
Need your rough field measurements or hand sketches turned into an installation-ready document right away? This option is perfect for contractors or DIY homeowners looking for a clean, professional copy of their layout drafted and ready for use right away.
Ideal for straightforward kitchen layouts, vanity cabinetry, home offices, and other individual spaces up to 150 sq. ft.
Package Includes:
Standard Floor Plan for an individual room
Up to (3) Black & White Perspective Views
(1) round of minor drafting modifications
Have a larger or more complex space? Projects over 150 sq. ft. involving multiple connected spaces, or requiring more extensive design work may require a custom package. Please submit a design inquiry and I'll help determine the best fit for your project.
Need your rough field measurements or hand sketches turned into an installation-ready document right away? This option is perfect for contractors or DIY homeowners looking for a clean, professional copy of their layout drafted and ready for use right away.
Ideal for straightforward kitchen layouts, vanity cabinetry, home offices, and other individual spaces up to 150 sq. ft.
Package Includes:
Standard Floor Plan for an individual room
Up to (3) Black & White Perspective Views
(1) round of minor drafting modifications
Have a larger or more complex space? Projects over 150 sq. ft. involving multiple connected spaces, or requiring more extensive design work may require a custom package. Please submit a design inquiry and I'll help determine the best fit for your project.